1
/
of
1
Phyart Store
Selva Studio
Selva Studio
Regular price
$300.00 USD
Regular price
$4,000.00 USD
Sale price
$300.00 USD
Quantity
Couldn't load pickup availability
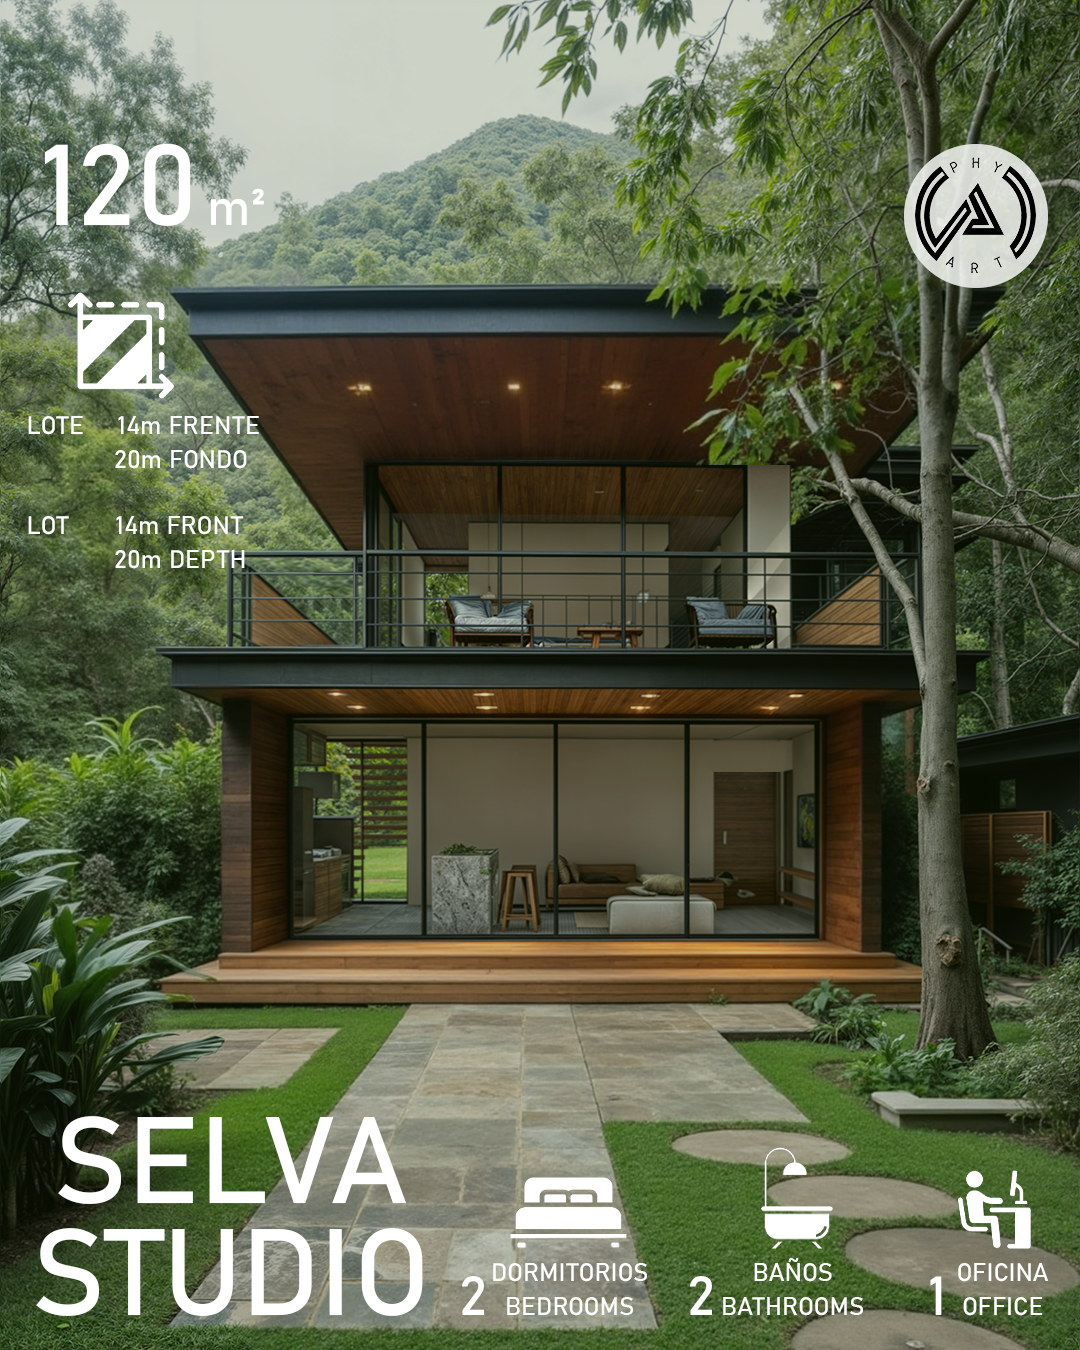
Selva Studio – Architectural Design for Lot of 14 × 20 m
Contemporary design inspired by the connection with nature.
Selva Studio is a residential project with clean lines and functional spaces, ideal for those looking for a modern, flexible home full of natural light. Designed for lots of 14 × 20 meters, this design adapts perfectly to tropical, suburban or rural contexts.
Main features:
• 2 spacious bedrooms with natural lighting
• 2 full bathrooms with modern design
• 1 versatile office ideal for remote work
• Open kitchen connected to the living room
• Fluid integration between interior and exterior
• Design designed for cross ventilation and thermal efficiency
This kit includes:
• High quality exterior and interior renders
• Architectural distribution plan (PDF)
• Plan with basic finishes and measurements
• Cuts and facades
• 3D model in SketchUp and Lumion
• Organized file list for easy use
Ideal for:
Self-builders, small developers, architectural studios or clients looking to save time with a professional design ready to build.
Contemporary design inspired by the connection with nature.
Selva Studio is a residential project with clean lines and functional spaces, ideal for those looking for a modern, flexible home full of natural light. Designed for lots of 14 × 20 meters, this design adapts perfectly to tropical, suburban or rural contexts.
Main features:
• 2 spacious bedrooms with natural lighting
• 2 full bathrooms with modern design
• 1 versatile office ideal for remote work
• Open kitchen connected to the living room
• Fluid integration between interior and exterior
• Design designed for cross ventilation and thermal efficiency
This kit includes:
• High quality exterior and interior renders
• Architectural distribution plan (PDF)
• Plan with basic finishes and measurements
• Cuts and facades
• 3D model in SketchUp and Lumion
• Organized file list for easy use
Ideal for:
Self-builders, small developers, architectural studios or clients looking to save time with a professional design ready to build.
______________________•__________________________
Selva Studio – Diseño Arquitectónico para Lote de 14 × 20 m. Diseño contemporáneo inspirado en la conexión con la naturaleza.
Selva Studio es un proyecto residencial de líneas limpias y espacios funcionales, ideal para quienes buscan un hogar moderno, flexible y lleno de luz natural. Diseñado para lotes de 14 × 20 metros, este diseño se adapta perfectamente a contextos tropicales, suburbanos o rurales.
Características principales:
• 2 dormitorios amplios con iluminación natural
• 2 baños completos con diseño moderno
• 1 oficina versátil ideal para trabajo remoto
• Cocina abierta conectada a la sala
• Integración fluida entre interior y exterior
• Diseño pensado para ventilación cruzada y eficiencia térmica
Este kit incluye:
• Renders exteriores e interiores de alta calidad
• Plano arquitectónico de distribución (PDF)
• Plano con acabados y medidas básicas
• Cortes y fachadas
• Modelo 3D en SketchUp y Lumion
• Lista de archivos organizada para fácil uso
Ideal para:
Autoconstructores, pequeños desarrolladores, estudios de arquitectura o clientes que buscan ahorrar tiempo con un diseño profesional listo para construir.
Share